
Sydney Property Styling · Rose Bay
Full property styling prepared this approximately 304sqm Rose Bay apartment for market, drawing its open-plan interiors towards the terrace and garden while keeping its house-like proportions clear.
Project Details
House-like proportions shaped around the garden.
Service
Full Styling
Property
Contemporary
Styling Scope
Entry, living and dining areas, kitchen, bedrooms, bathrooms, laundry, courtyard, terrace and garden, with artwork throughout
Selling agent
Michael Pallier, Sotheby’s
Location
Rose Bay
Architectural character
Direct connection between interior and garden
campaign
April, 2026
Photography
Sotheby's
The Brief
Draw the interior towards the garden.
The campaign needed to make the apartment’s unusually generous scale and private outdoor setting immediately legible. Staging was planned to strengthen the passage from open-plan living to terrace and lawn, while keeping the newly renovated interior light, open and distinctly house-like.
Styling Direction
Neutral tones, open forms & garden sightlines.
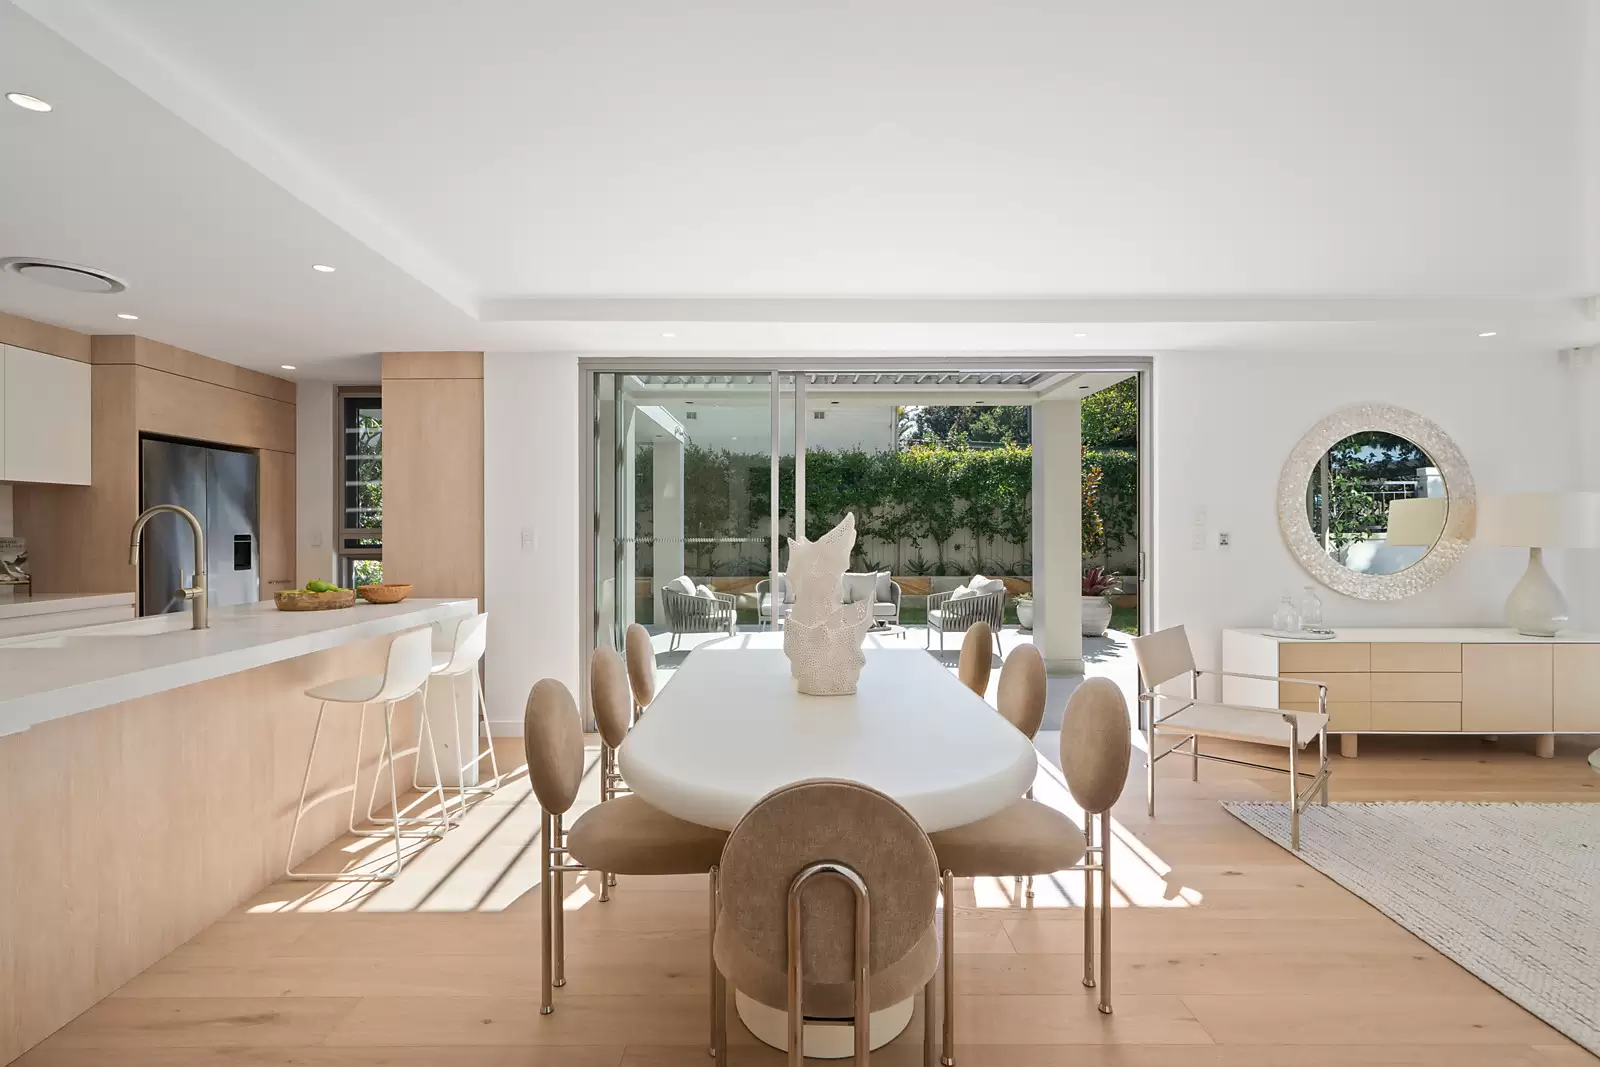
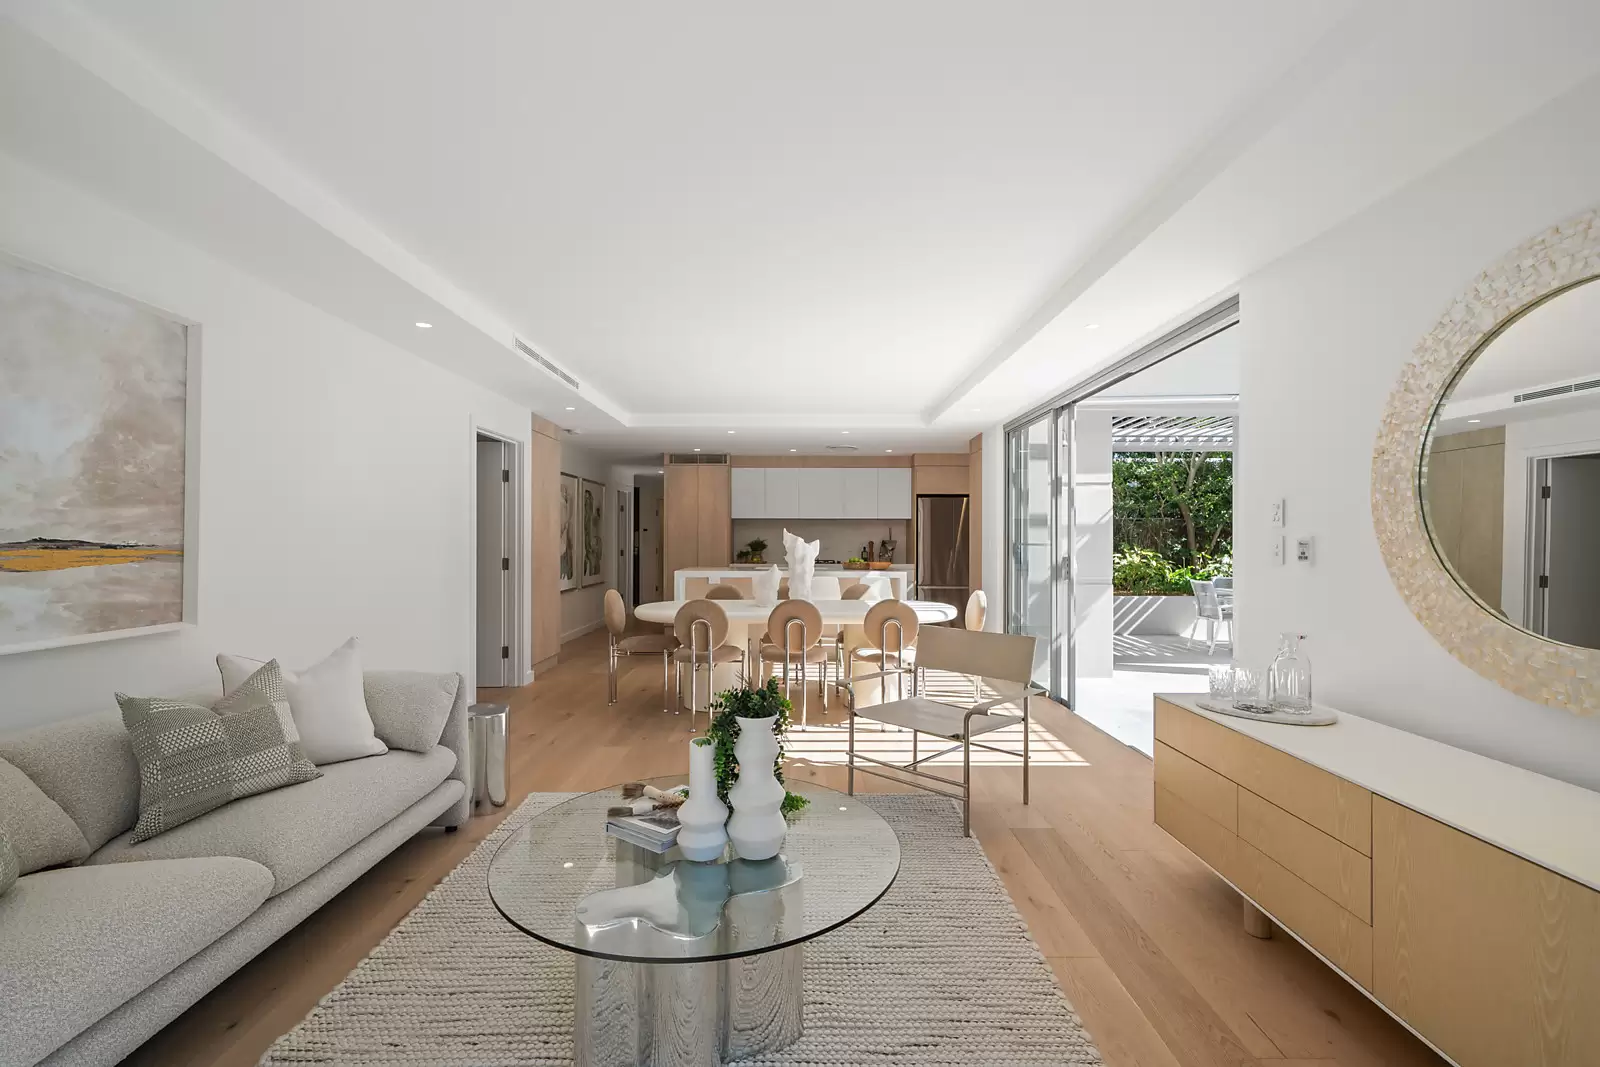
Low-profile seating, natural timber and softly textured neutrals worked with the apartment’s northern light. Rounded dining chairs, sculptural objects and restrained artwork added definition without interrupting the long view through the glazing to the terrace, planting and lawn.
Gallery
Room by room.
01
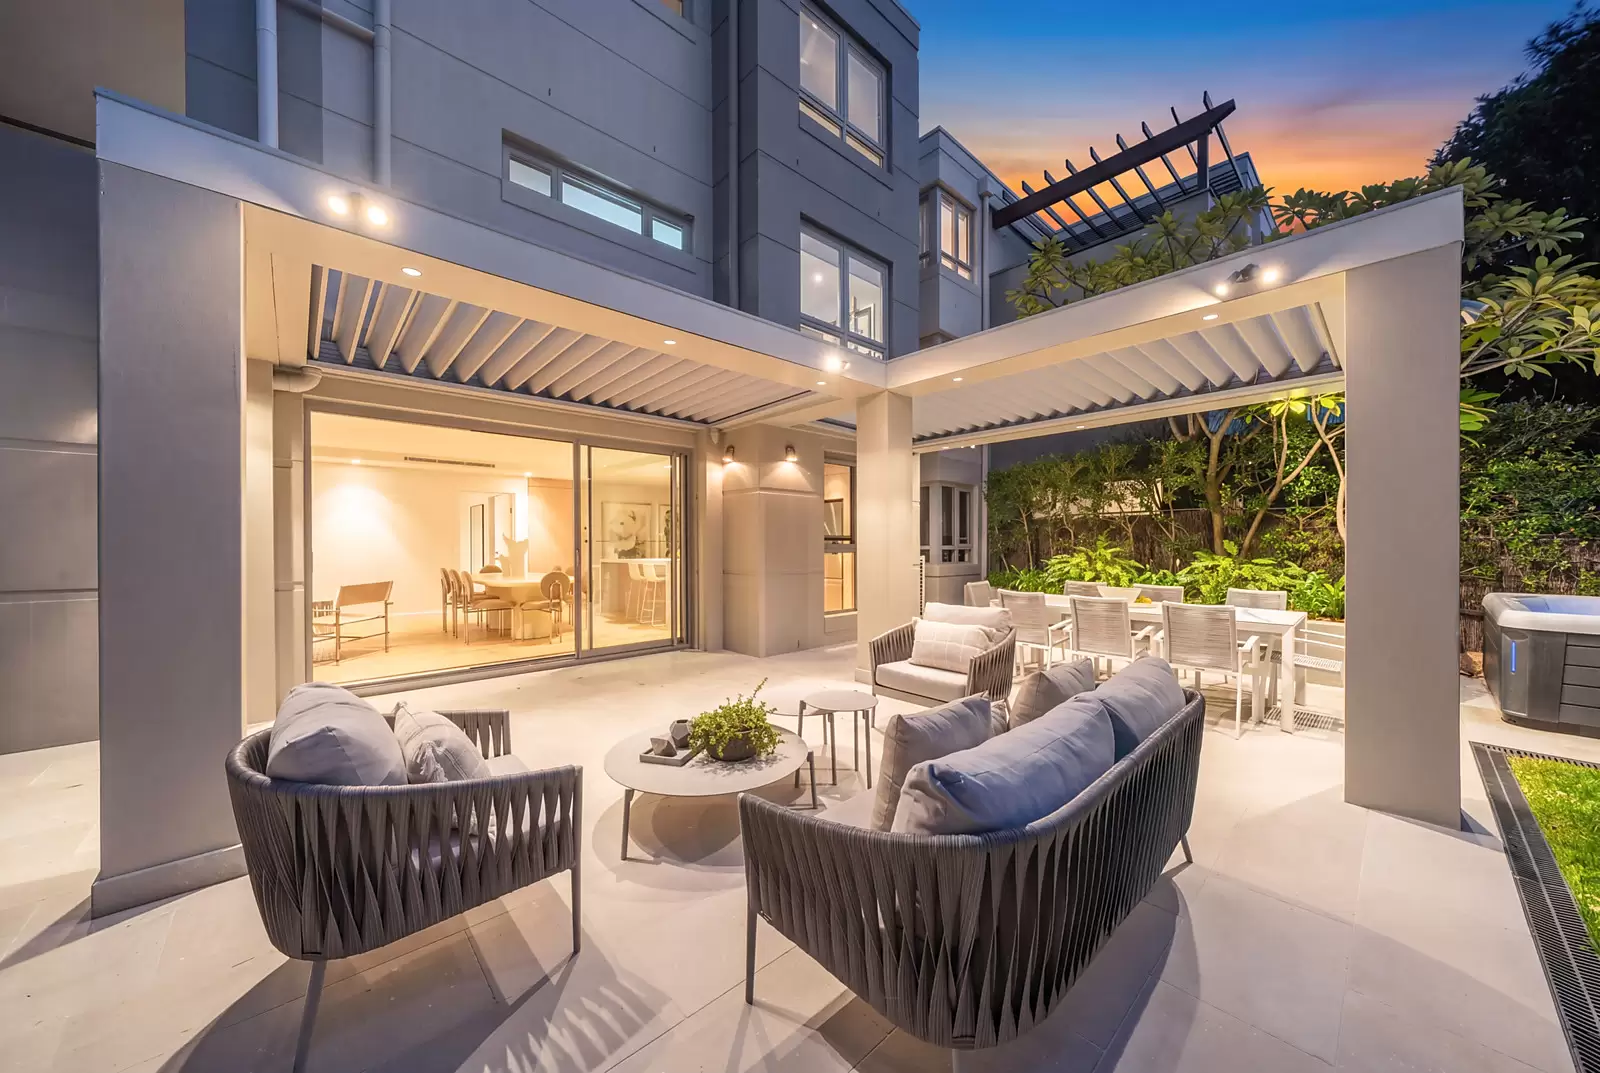
A second living and dining setting extends the home beyond its glazed doors.
02
Open-plan dining area with rounded neutral chairs, a sculptural white centrepiece and the garden framed beyond.
03
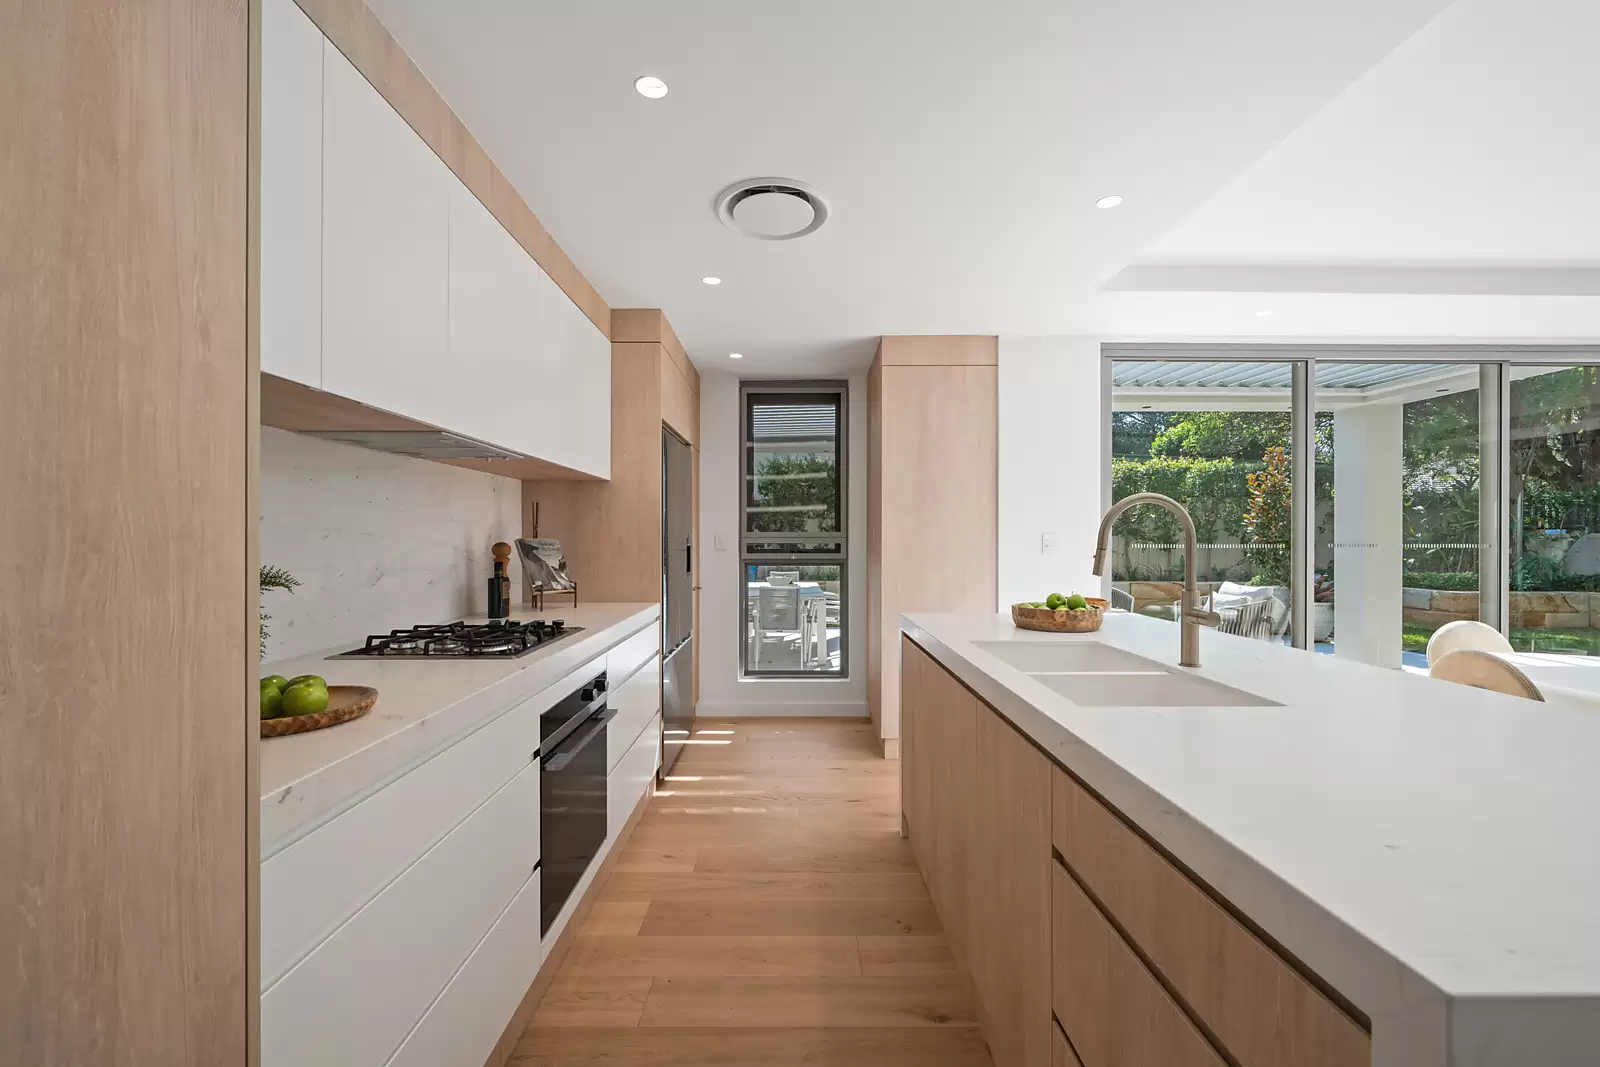
Minimal objects and fresh green accents preserve the kitchen’s clean lines and garden outlook.
04
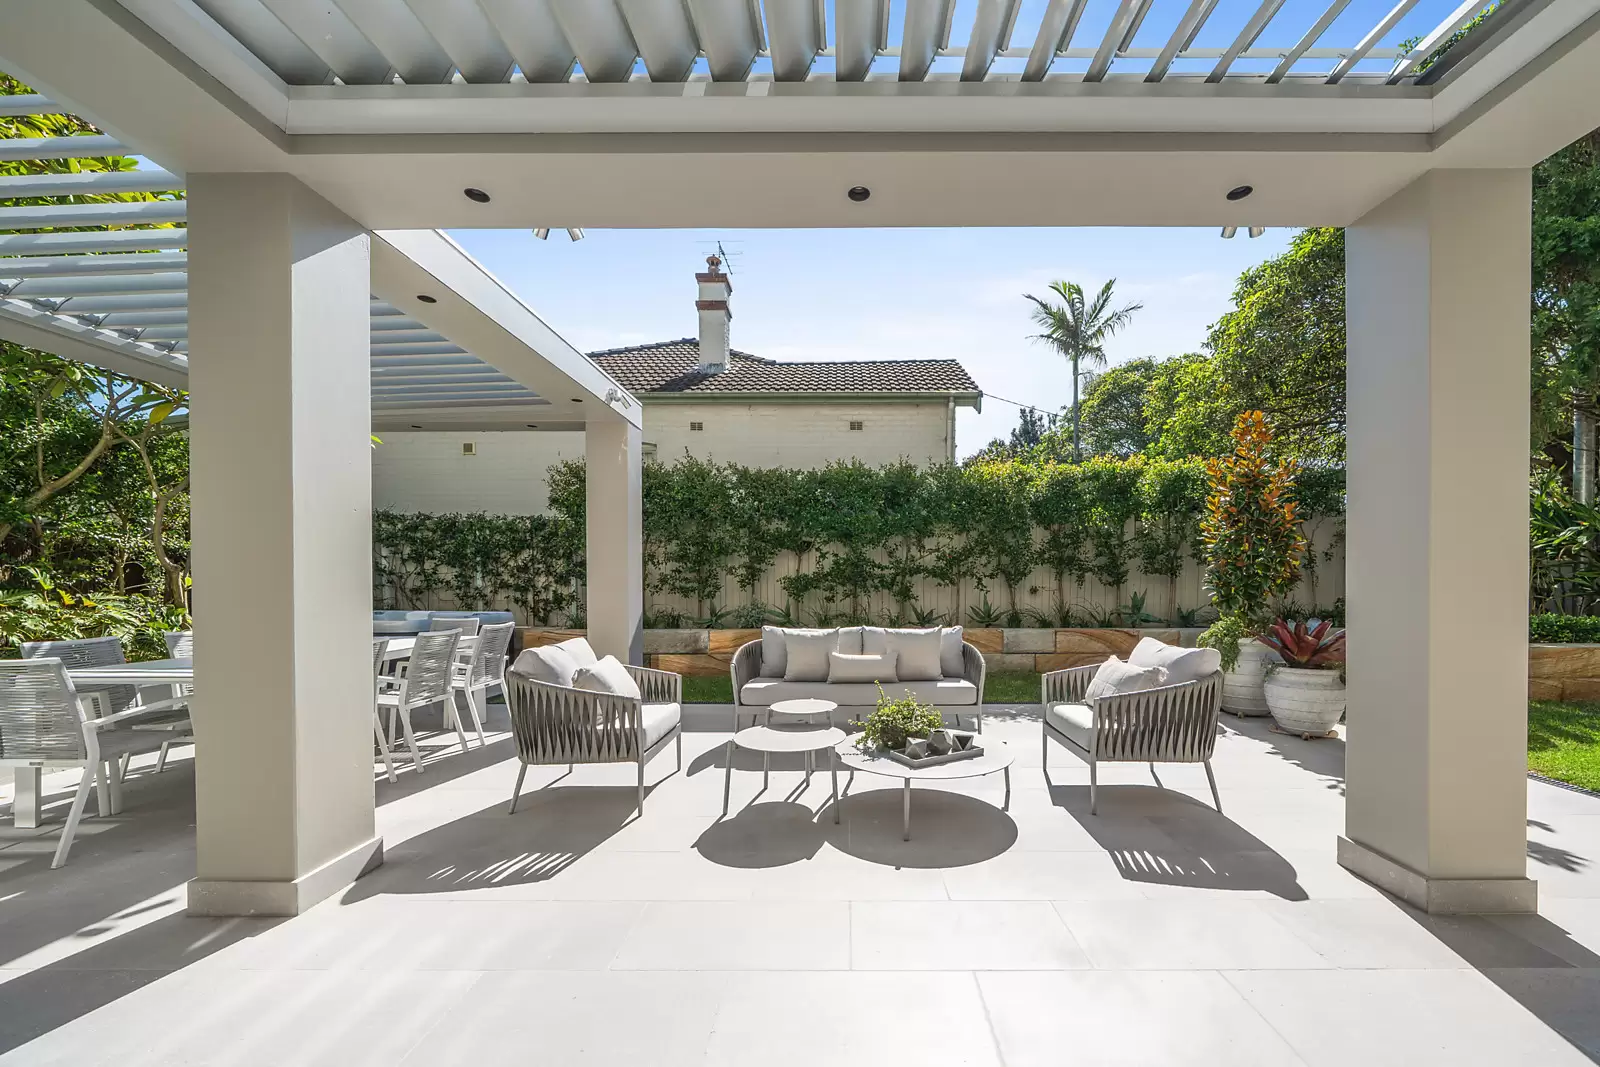
Separate lounge and dining zones clarify how the sheltered terrace can be lived in.
05
Low-profile furniture keeps sightlines open from the living area through dining and kitchen.
06
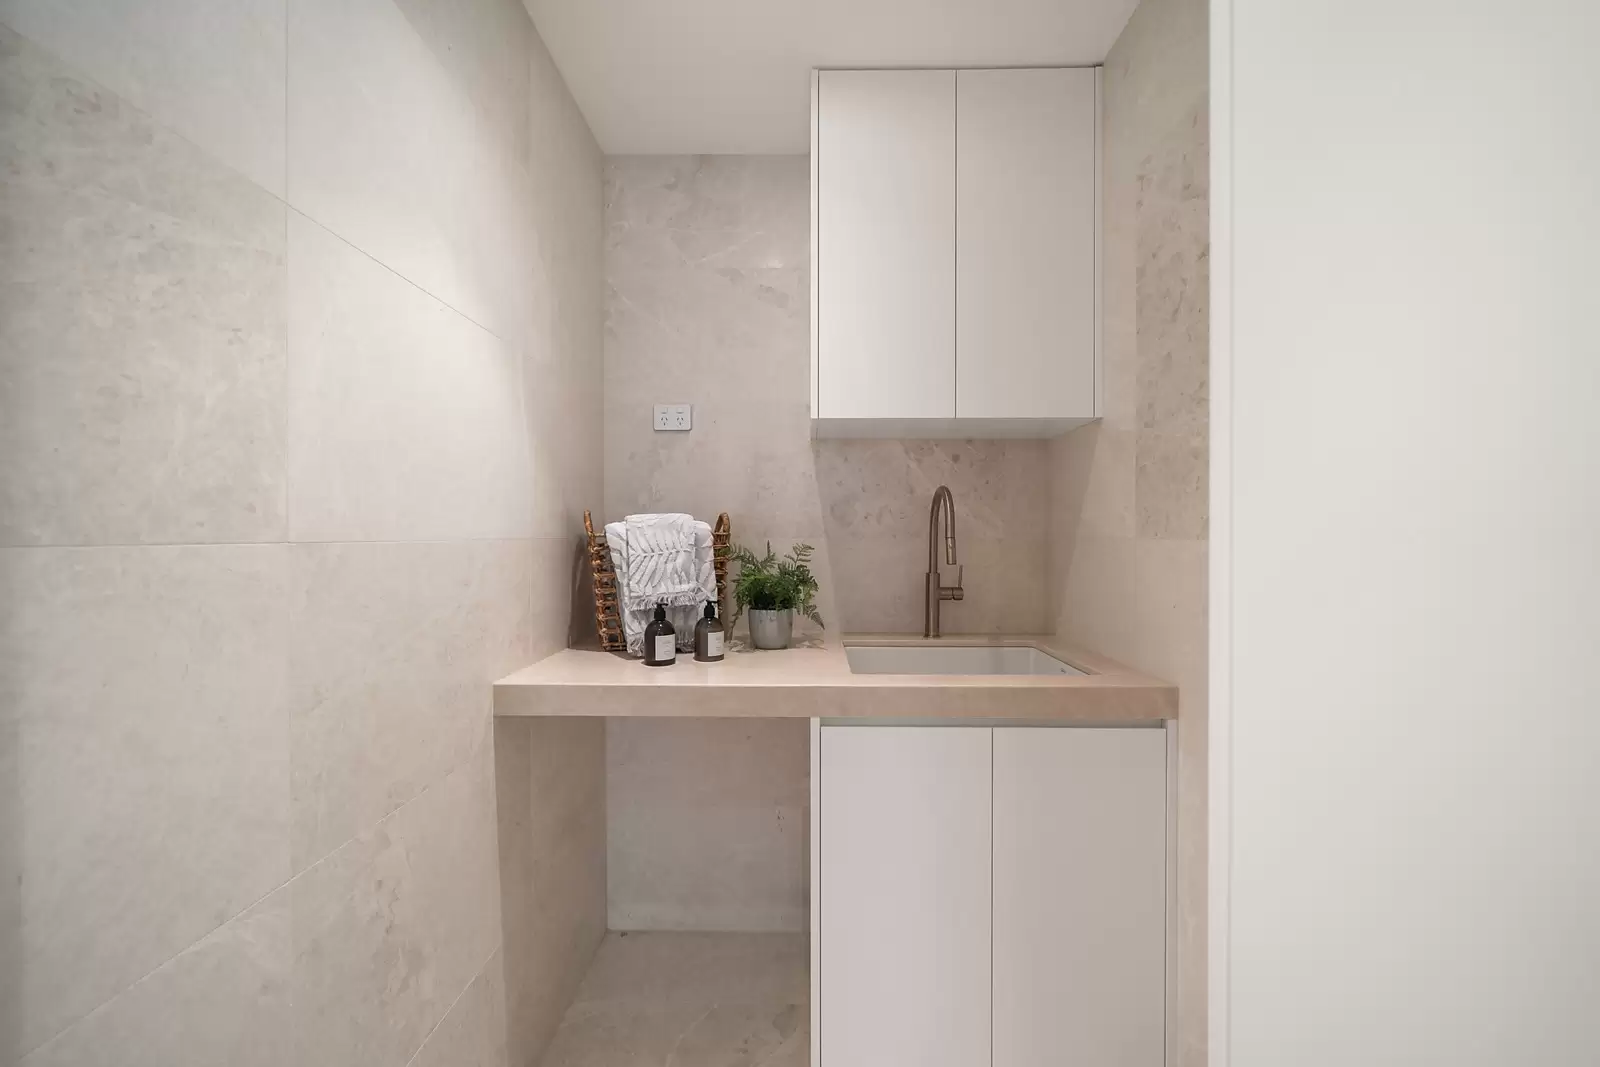
Linen, amber glass and greenery give the utility room a finished presence.
07
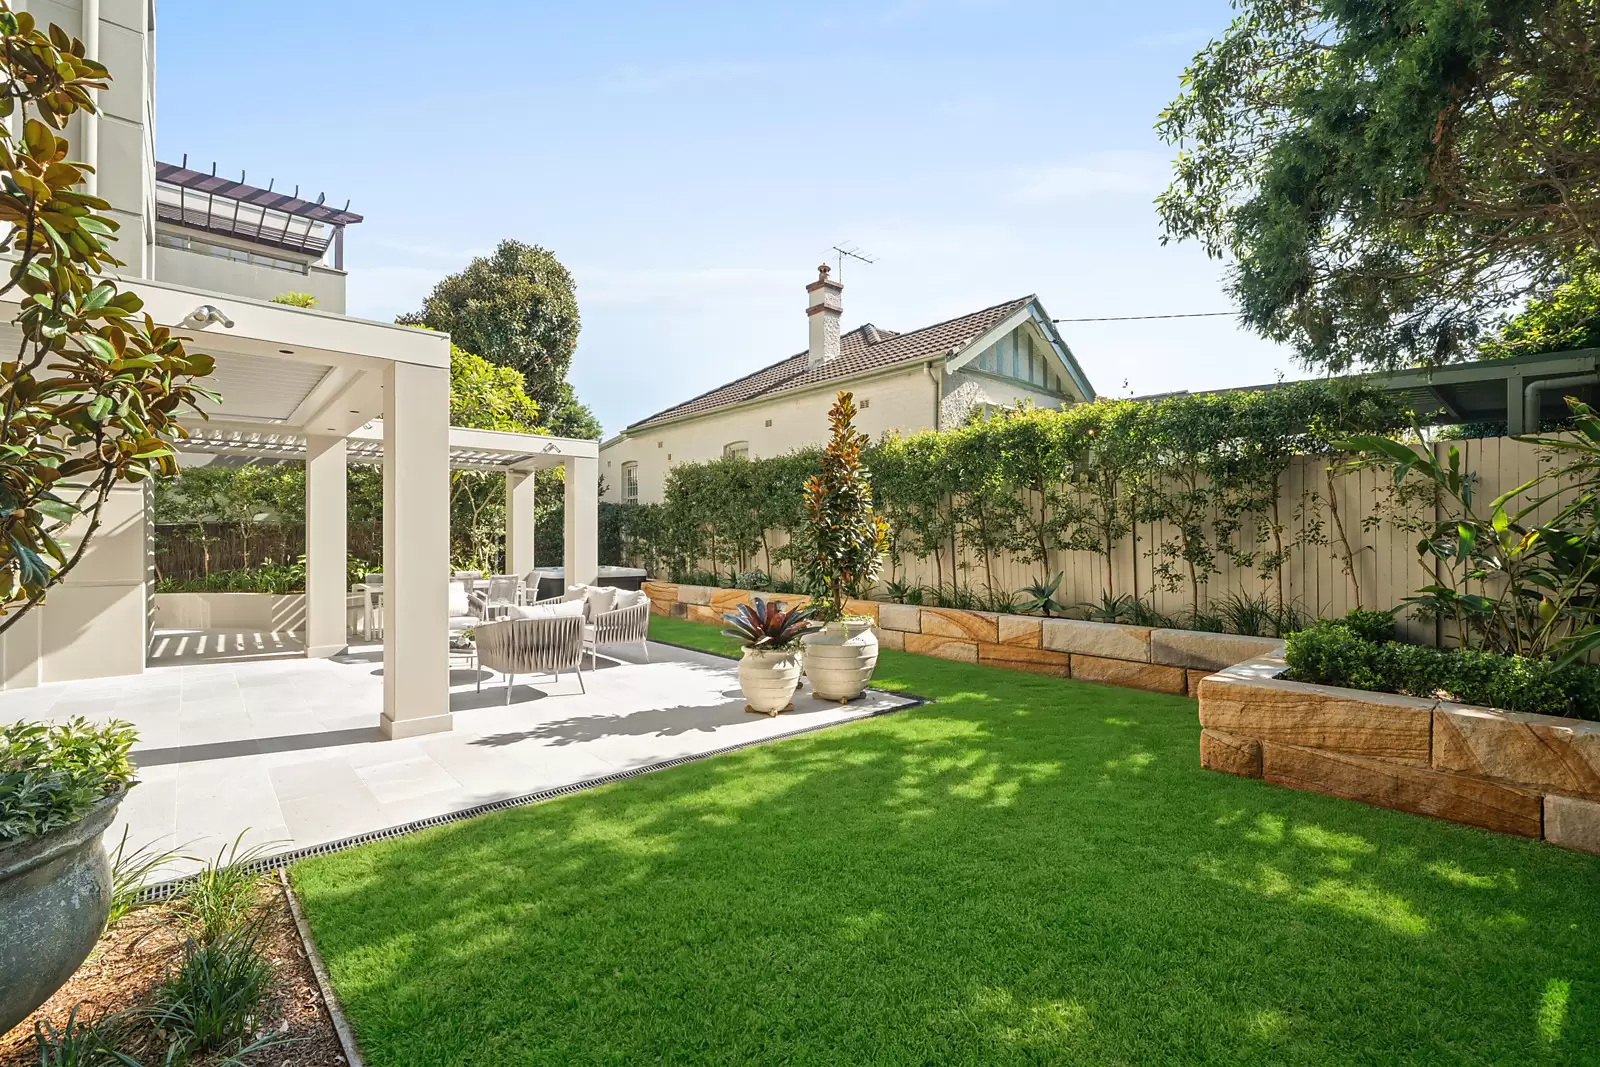
Restrained outdoor furniture leaves the lawn, planting and generous garden proportions to lead.
08
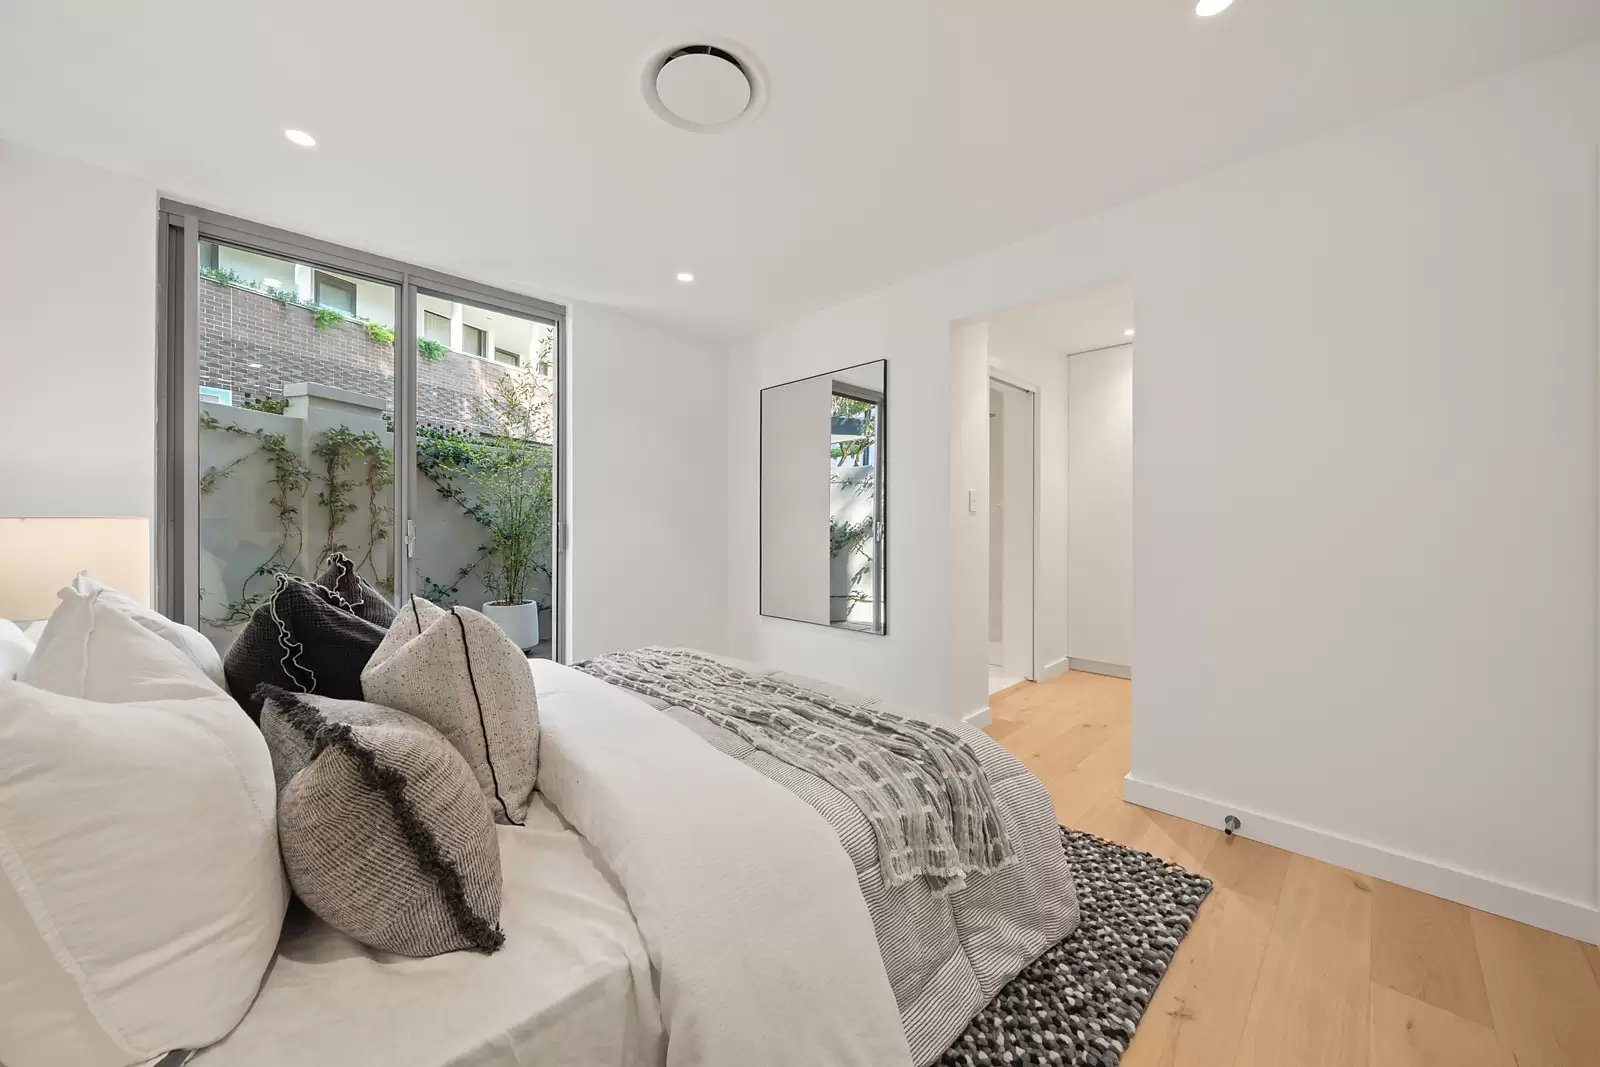
Monochrome layers keep the bedroom calm while the courtyard planting remains present.
Continue Exploring
Related Projects
View Property Styling